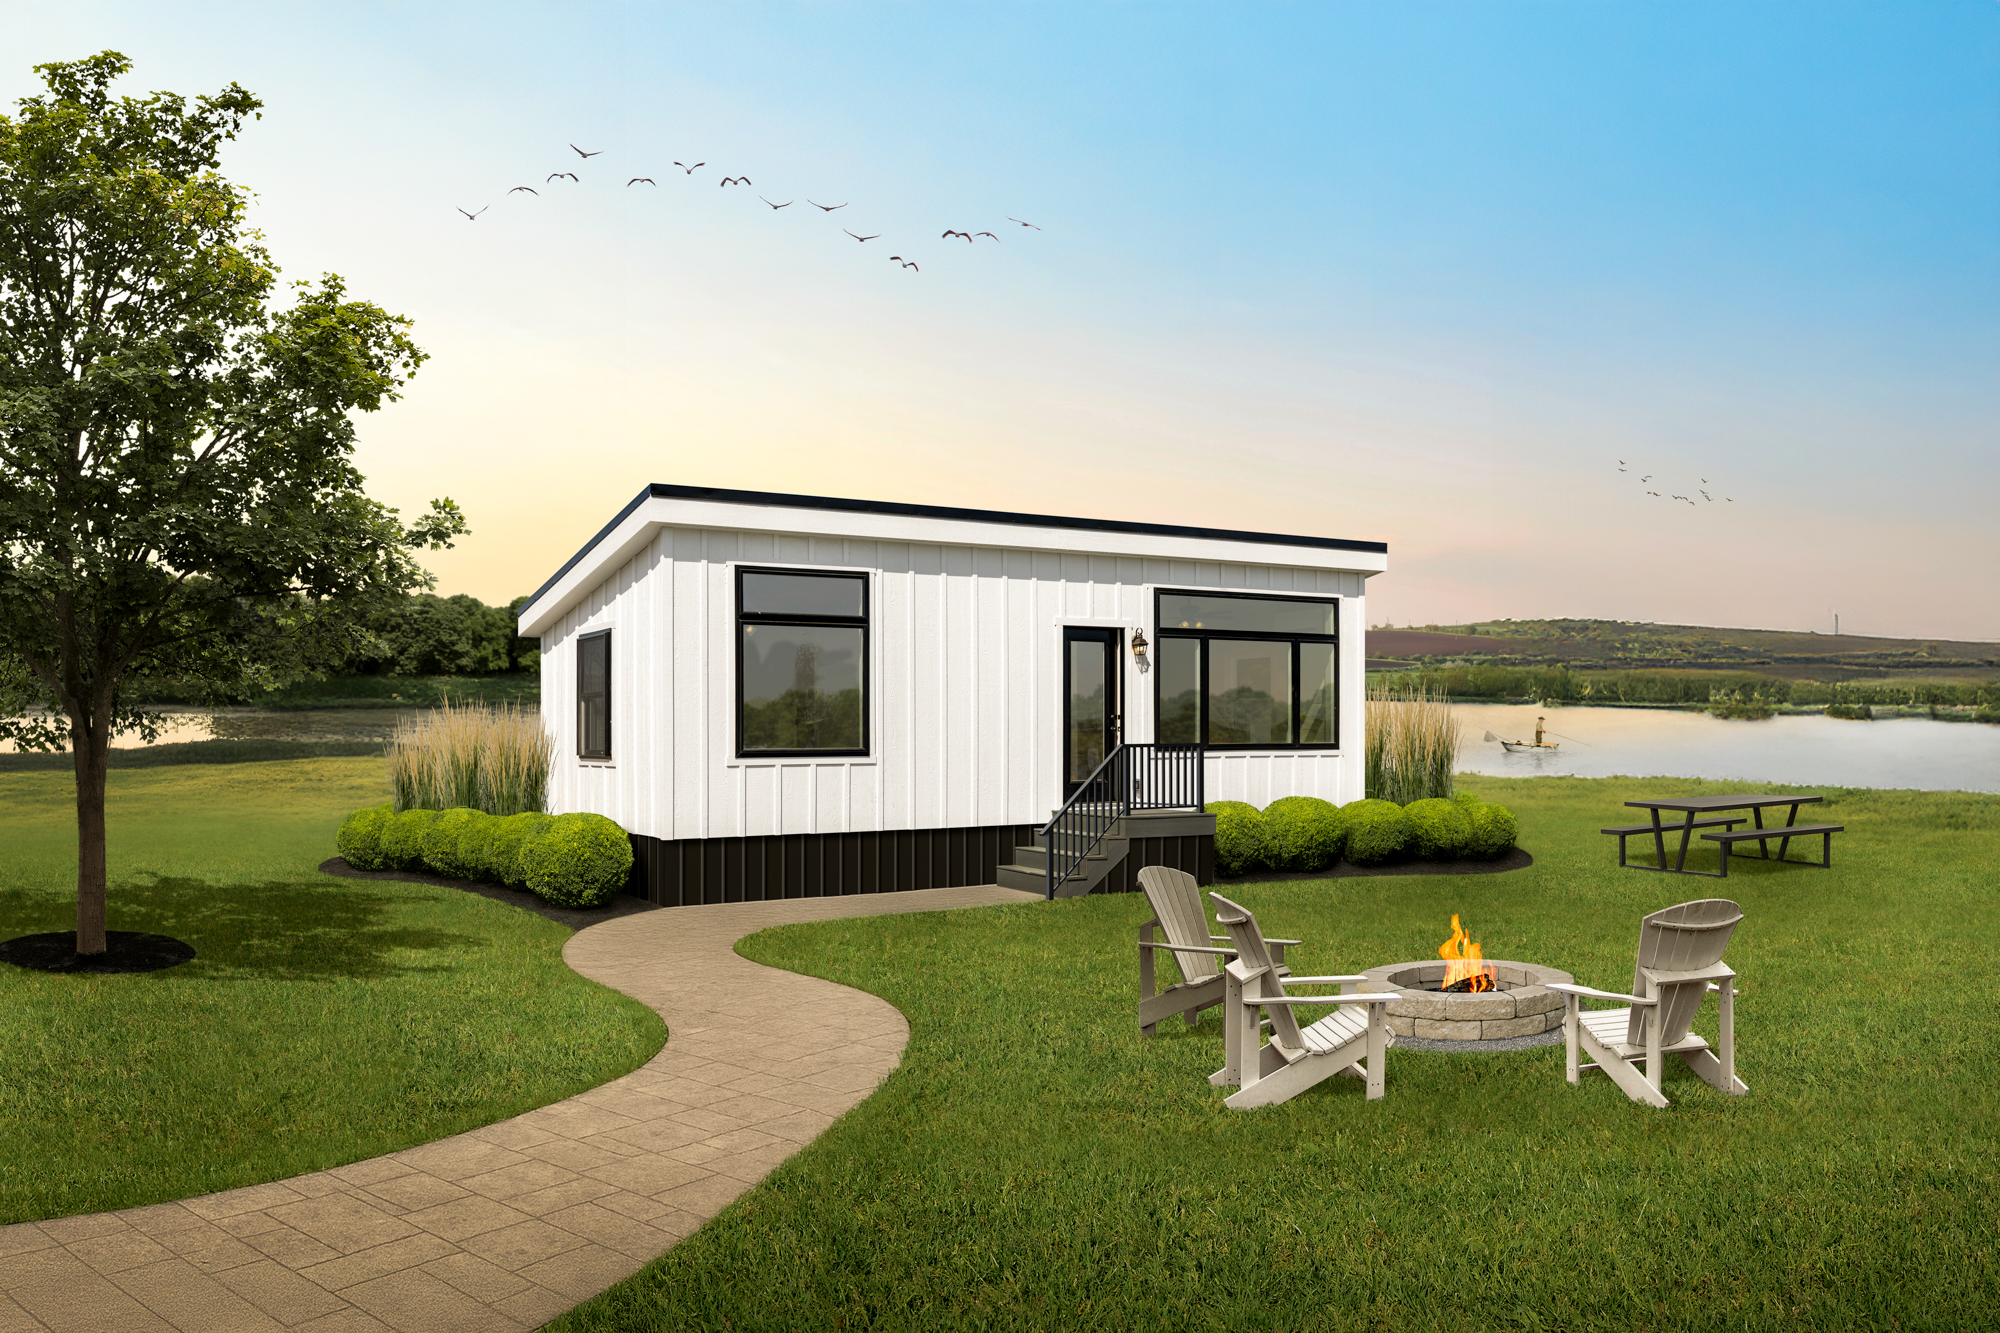
Welcome to the Saratoga Park Model, where the beauty of the outdoors meets the comfort of modern living, creating the perfect escape for your recreational dreams.
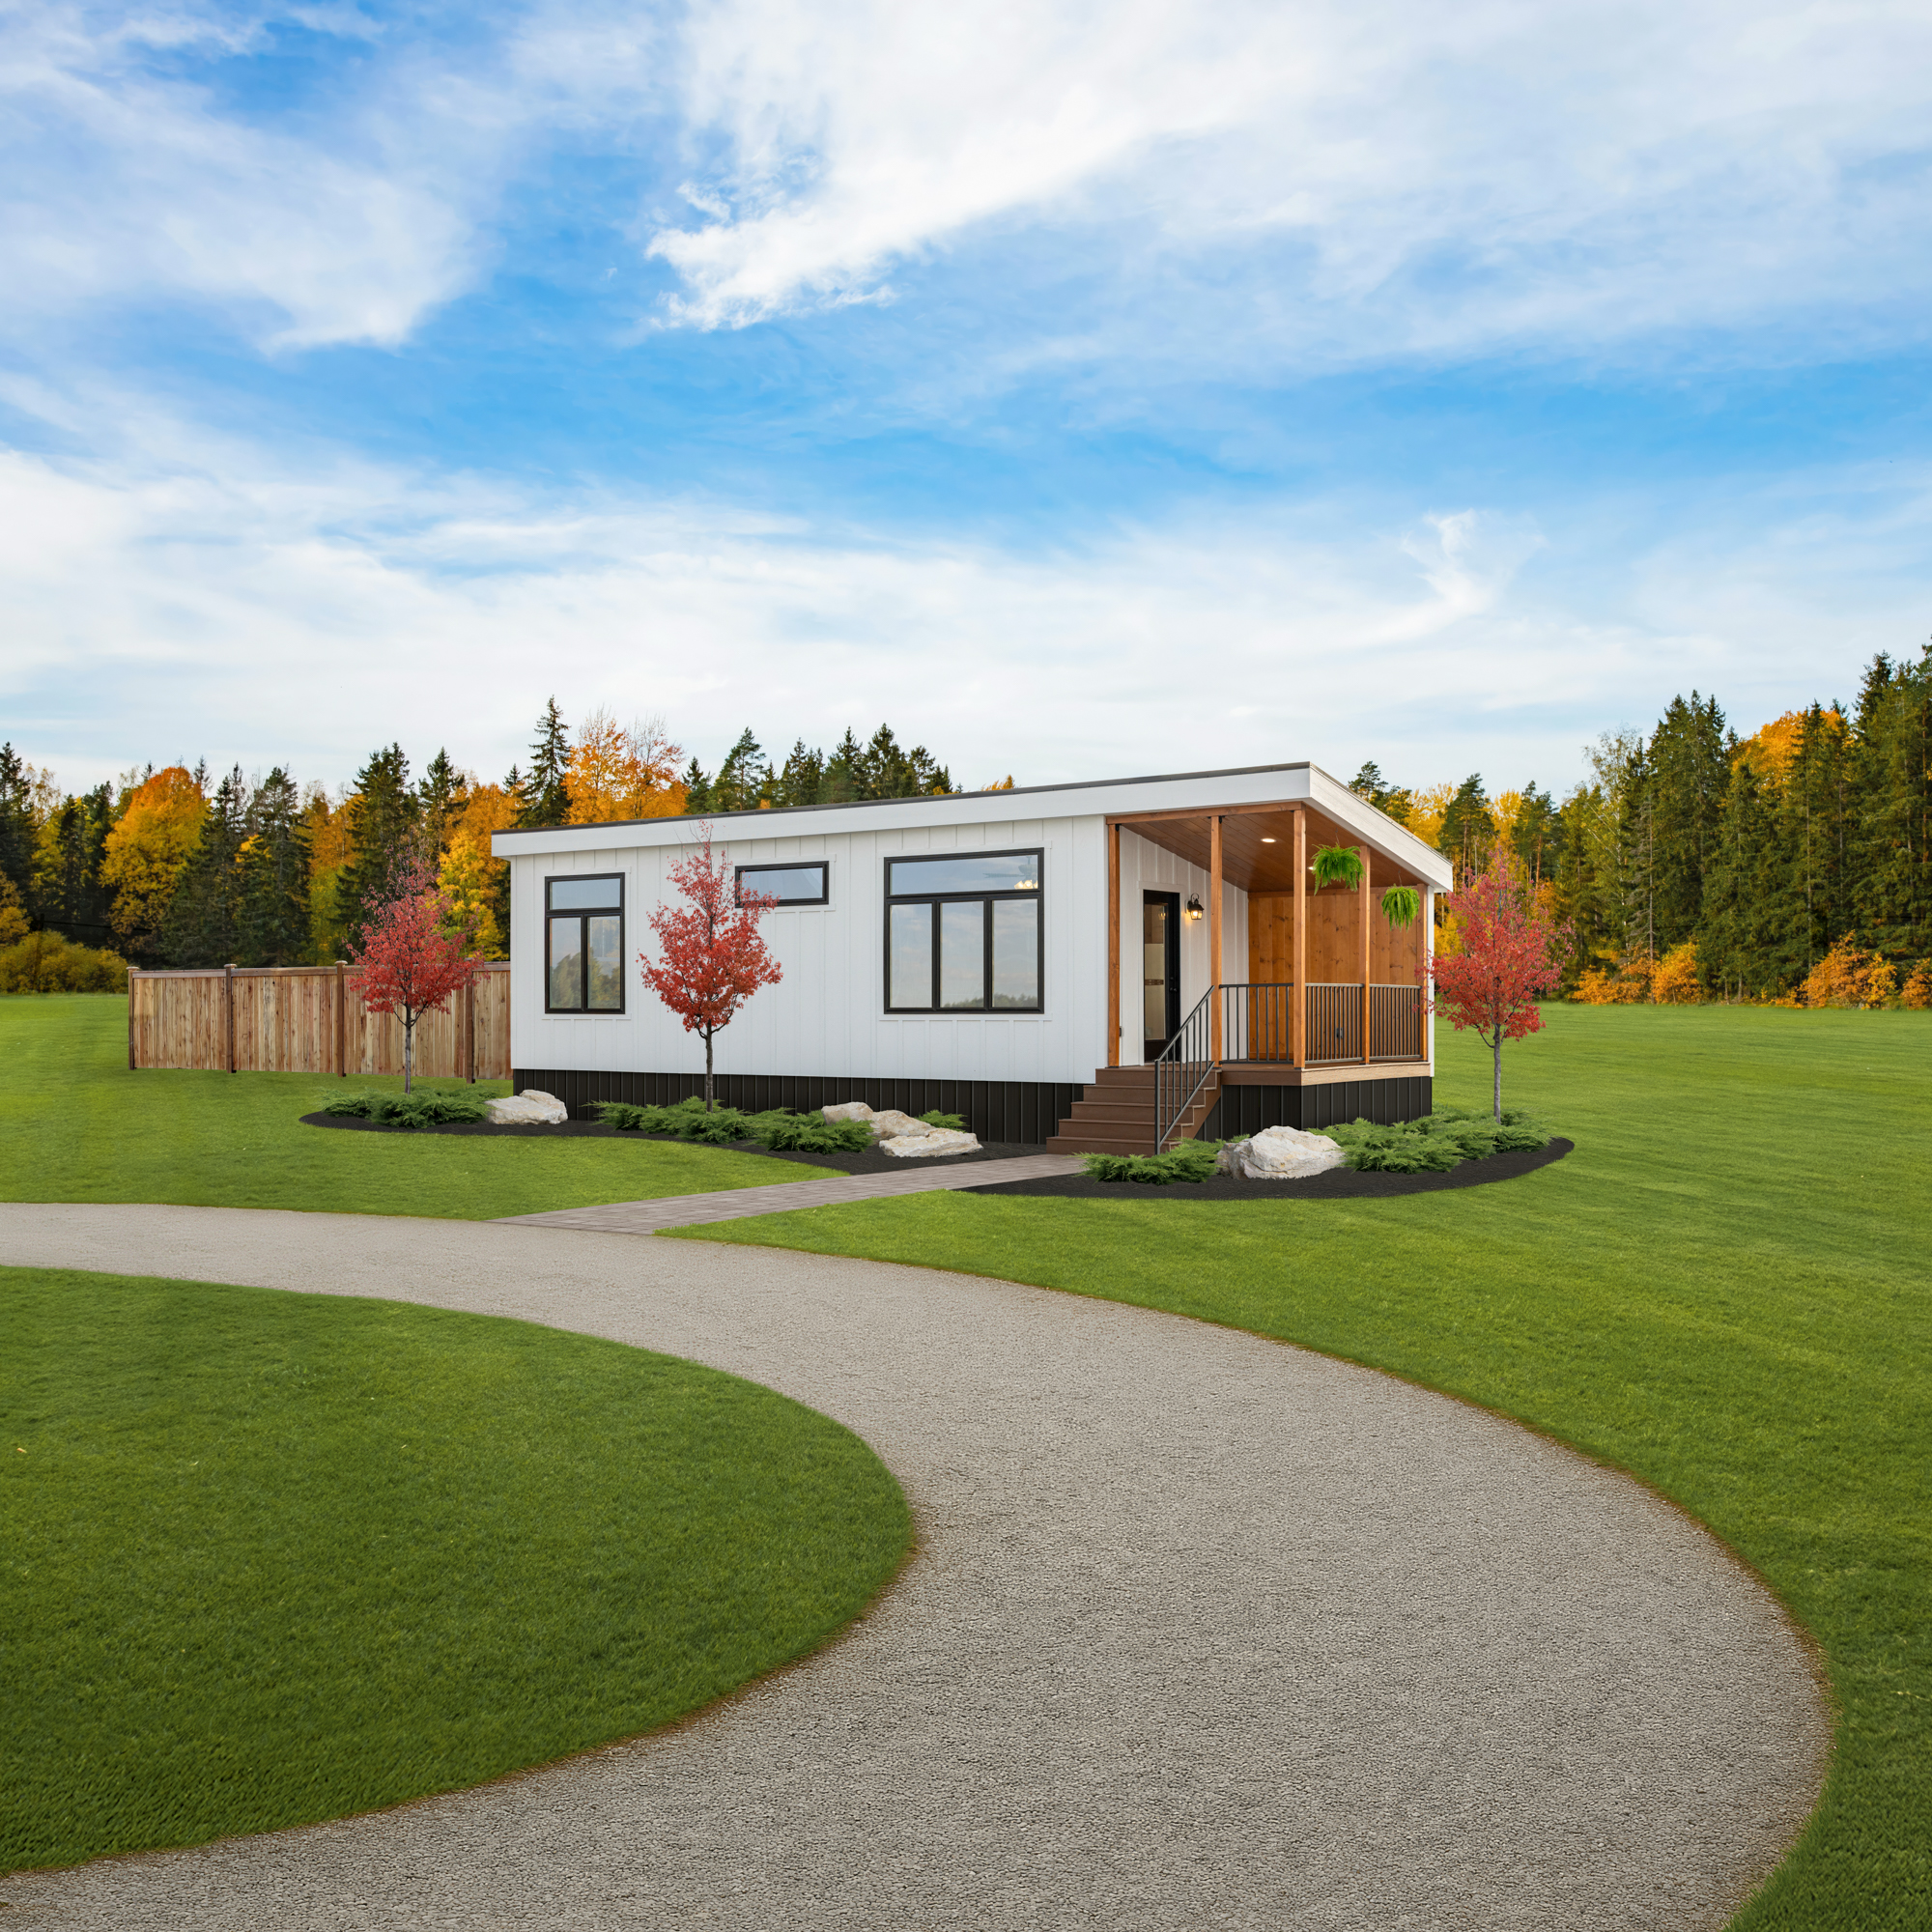
The Saratoga invites you to experience the harmony of outdoor living and modern luxury. Its striking exterior showcases a modern look, while the interior boasts a rustic style with modern amenities.
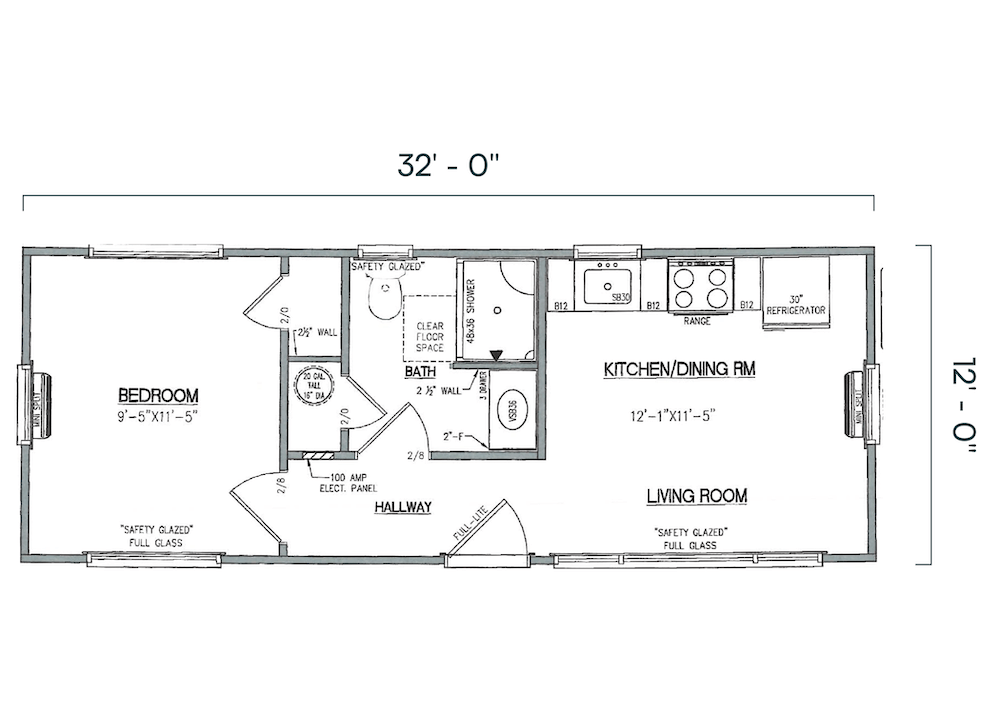
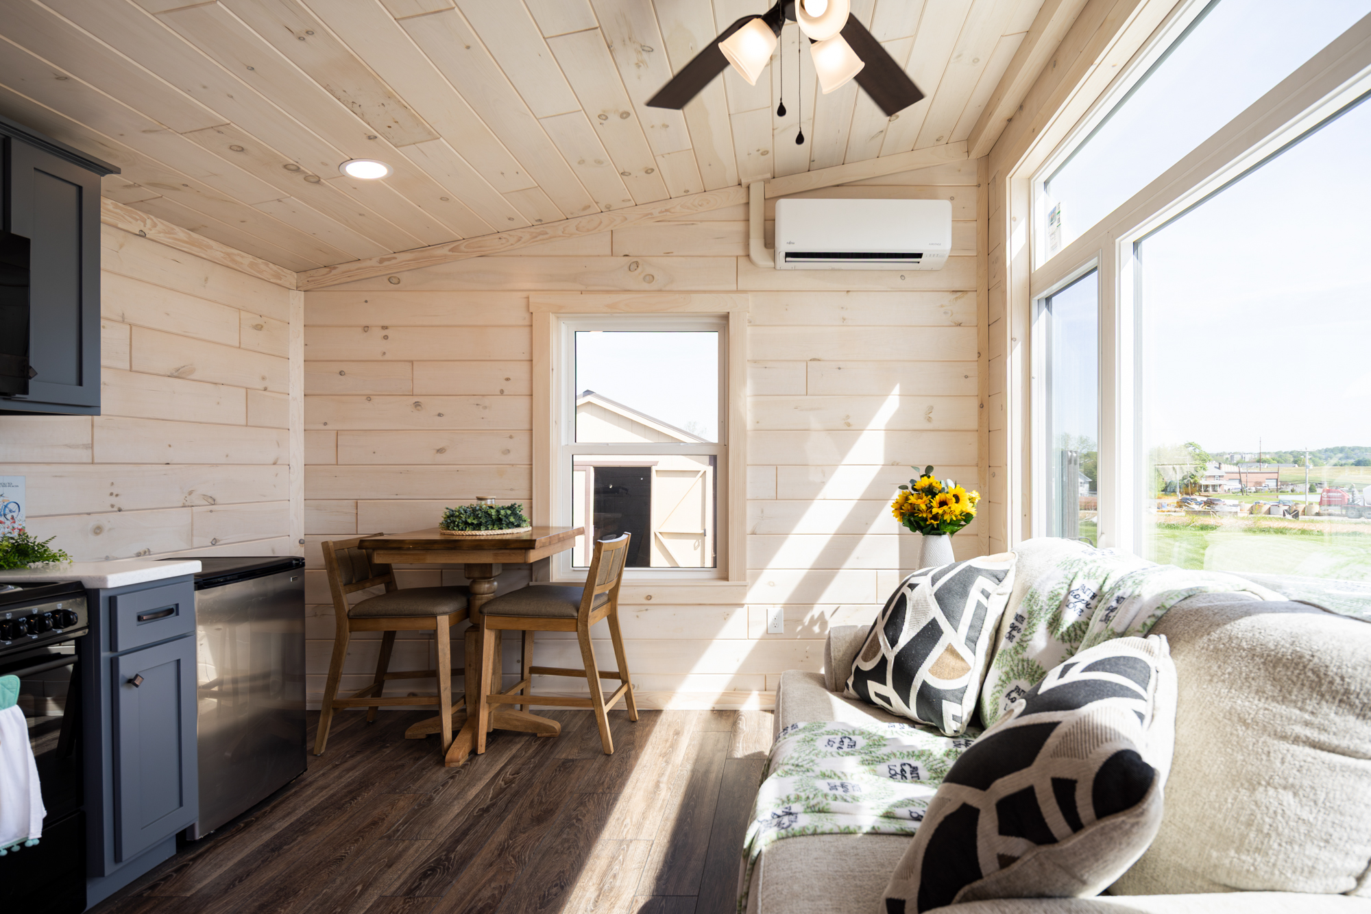
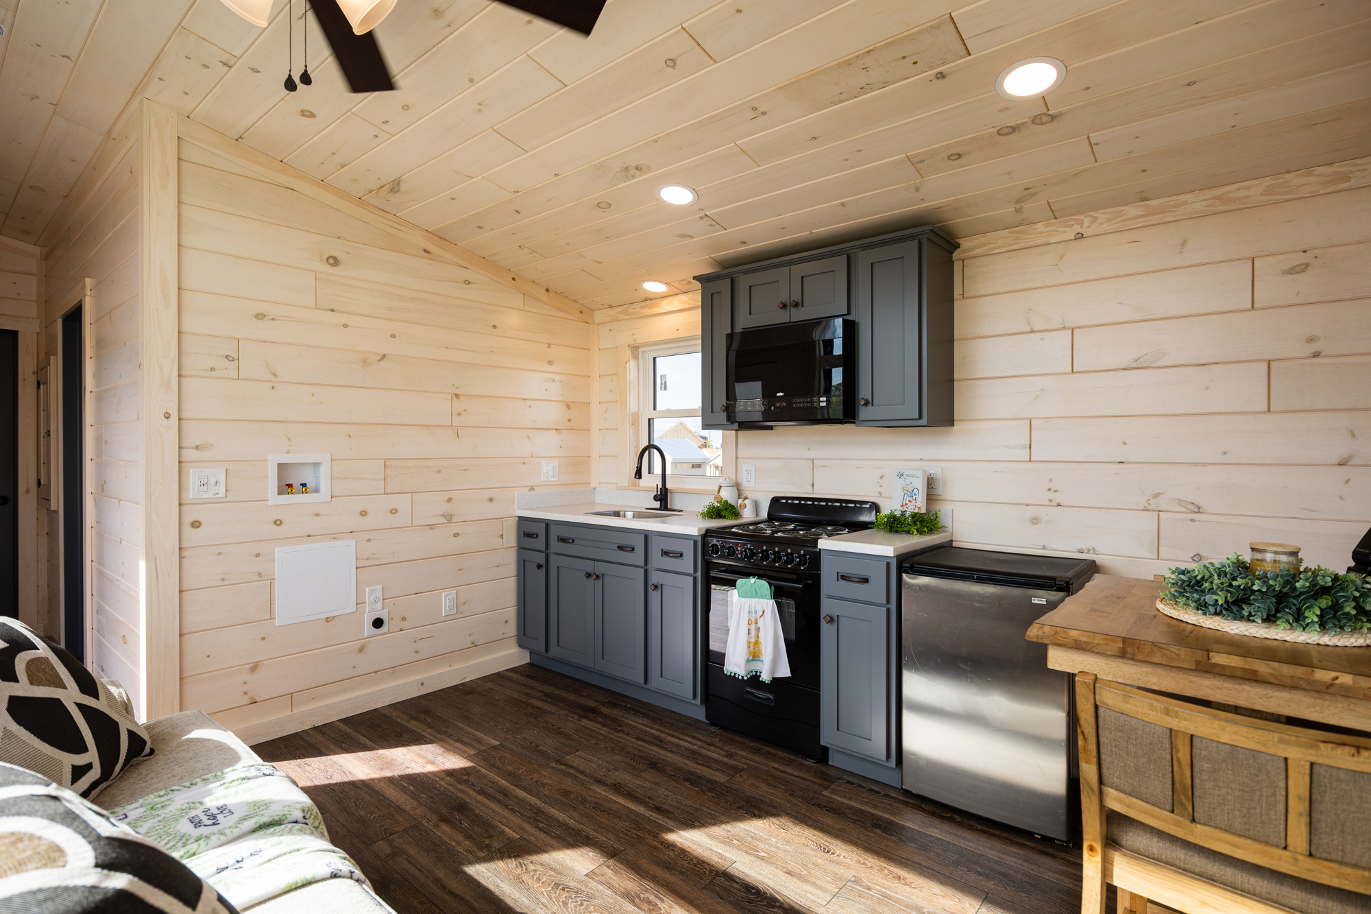
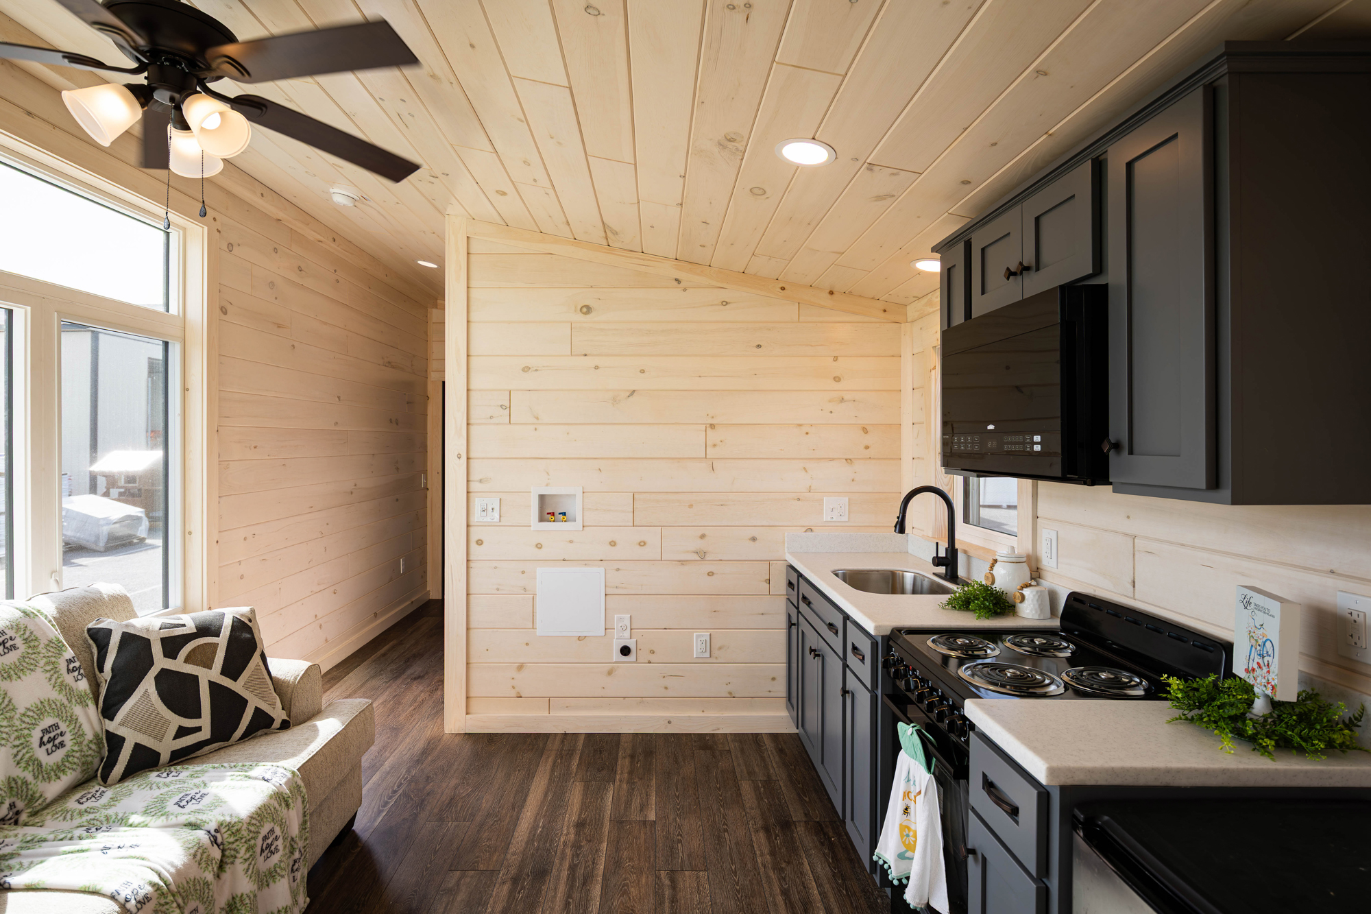

Inside, you’ll find a well-thought-out living area that combines style and functionality. The great room, measuring 12′1″ x 11’5″, is roomy enough to serve as a living room, dining room, or home office (or all three). The kitchen, featuring pine cabinets with a clear stain and Formica countertops of your choice, has everything you need for cooking.
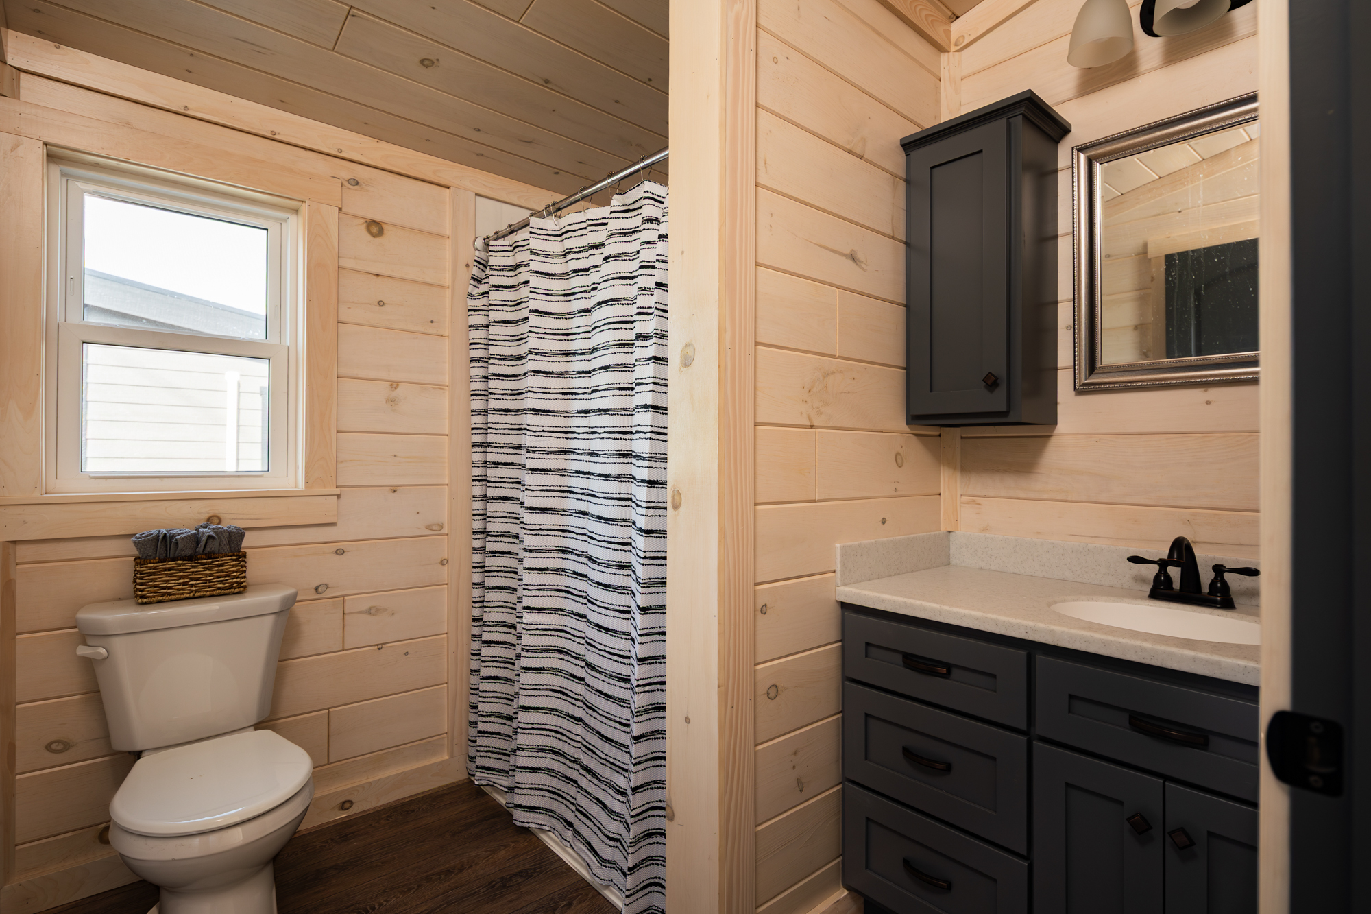
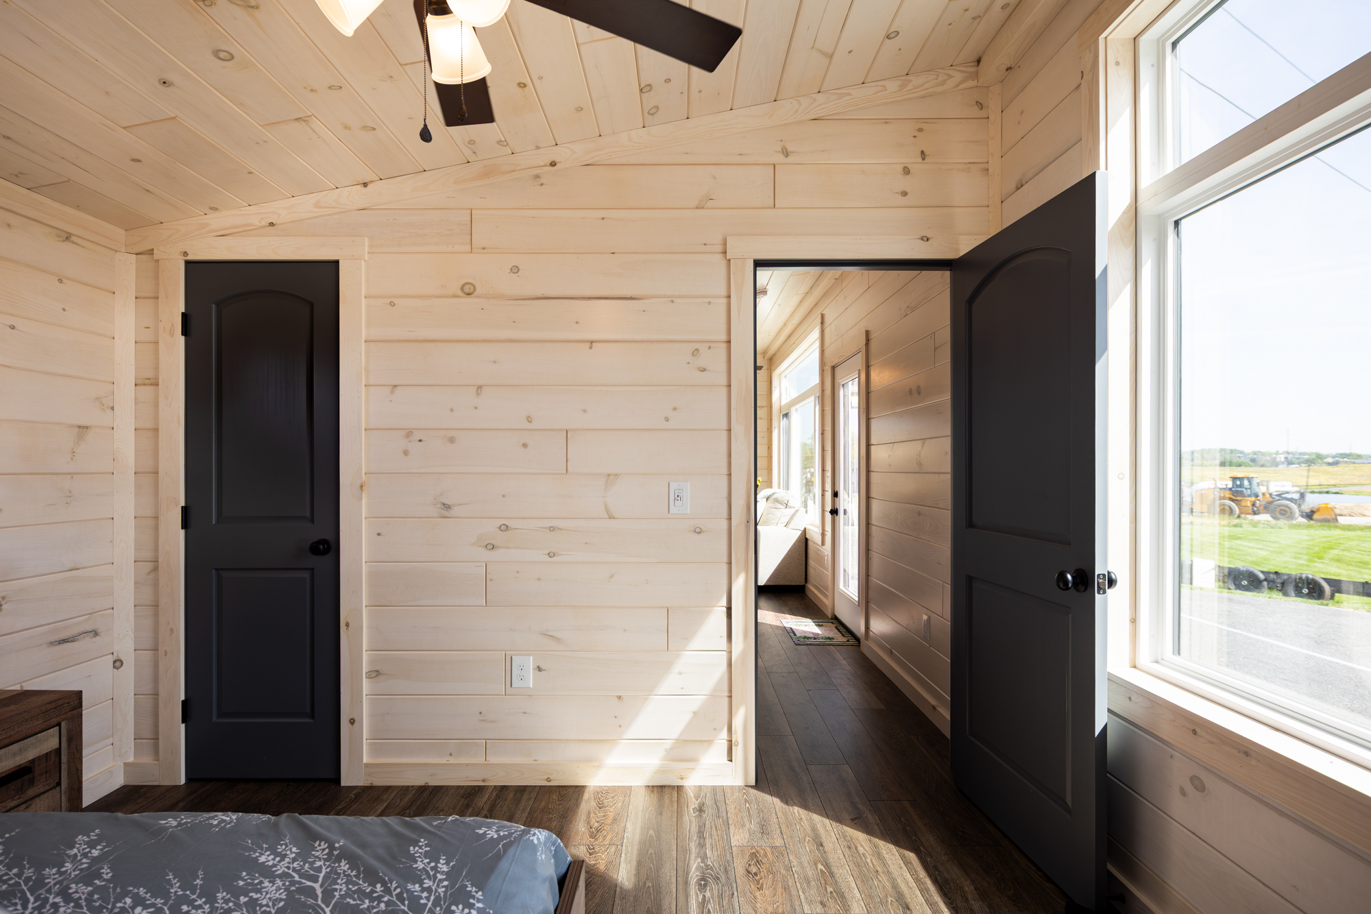
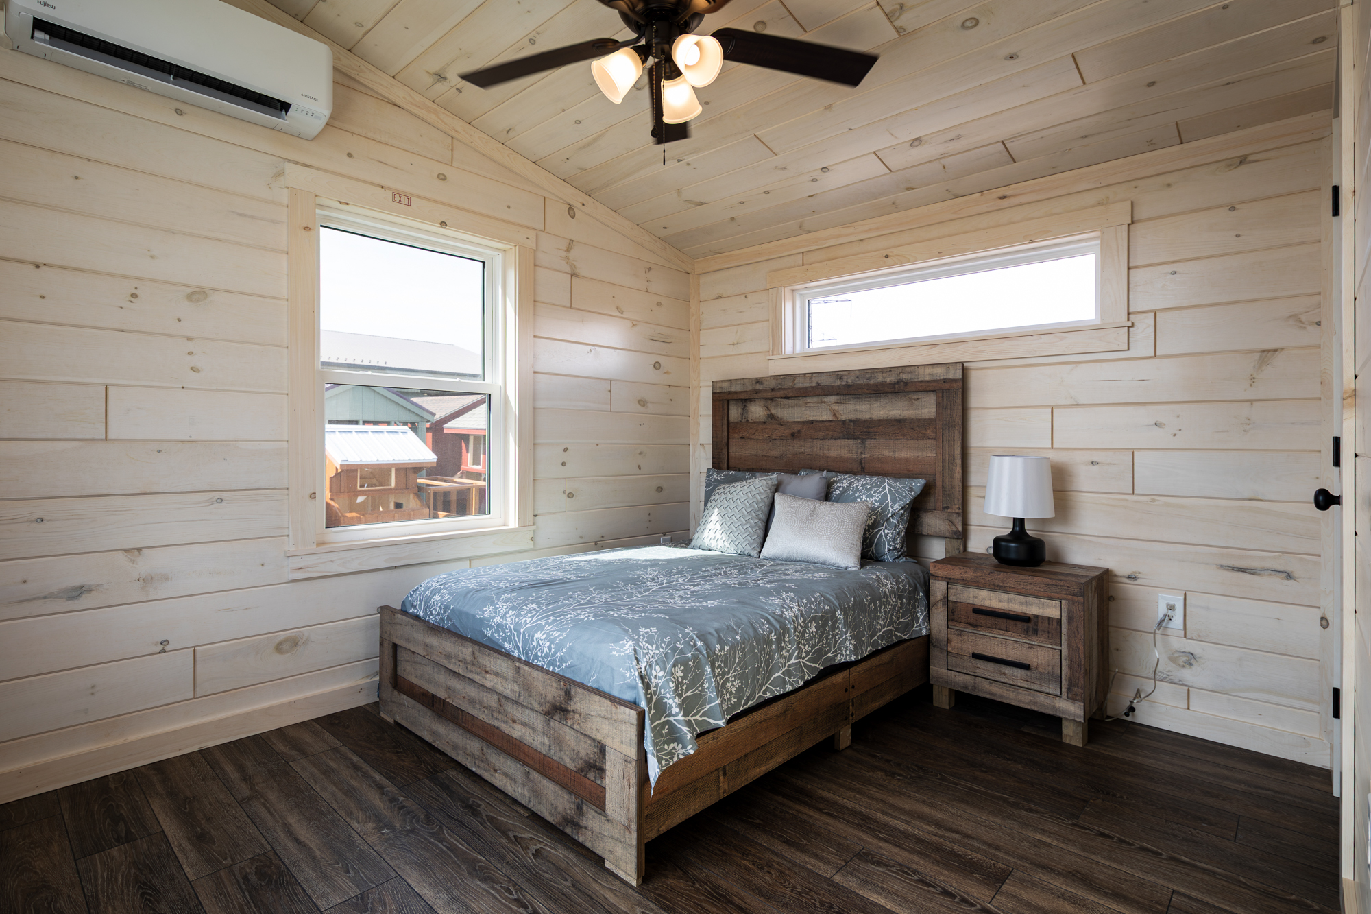
The bedroom, measuring 9’5″ x 11’5″, offers a peaceful retreat with natural light and ample storage to keep your space organized. The bathroom, with its 36″ shower unit and stylish pine vanity, provides all the modern amenities you need.
You can customize your park model with various optional features to make it truly your own. Built with high-quality materials and excellent craftsmanship, the Riverview is durable and beautiful, making it the perfect spot for anyone looking for a simple yet sophisticated getaway.
Additional Options Available
Foundation and Flooring:
- Built with robust 2×4 walls featuring 1/2″ OSB & Housewrap for enhanced structural integrity.
- 2×6 floor joists topped with 3/4″ T&G flooring deliver a solid foundation.
- R-13 wall insulation and R-19 ceiling insulation ensure superior energy efficiency.
- R14 spray foam with rodent-proofing on the floor adds extra durability.
- Luxurious vinyl plank flooring, designed to mimic wood, creates a warm and welcoming environment.
- Treated 2″x6″ Floor Joists, 24″ O/C, with 3/4″ subfloor.
Walls and Roofing:


- Interior walls feature T&G knotty pine with a clear stain, exuding a timeless, rustic aesthetic.
- Pine trim and moldings with a clear stain enhance the park model’s charming appeal.
- Choose from log or LP lap siding with various stain options for personalized exterior design.
Interior Layout:
- Open-concept design combining living area, kitchen, and dining space
- Bedroom with ample space for a comfortable bed
- Efficiently designed bathroom with all necessary amenities
Kitchen:
- Pine kitchen cabinets with a clear stain provide a classic and elegant look.
- Formica countertops available in your choice of color for a personalized touch.
- Fully equipped with ample storage and workspace to meet all your culinary needs.
Bathroom:
- A 24″ pine vanity with a clear stain and a 36″ shower unit for modern convenience.

- A 20-gallon water heater ensures a continuous supply of hot water.
- A single-zone mini-split system provides efficient heating and cooling.

2026 Pennsylvania Park Model Catalog
DOWNLOAD
2025 Montana Park Model Catalog
DOWNLOAD
Spacious Layout
The open-concept design maximizes the 32' x 12' footprint, creating a sense of spaciousness and flow. We save space by having the kitchen, dining room, and living space in one section.
Functional Kitchen
The beautifully crafted kitchen features pine cabinets and Formica countertops. With 7' of counter space and room for full-sized appliances, the kitchen is designed for practical meal preparation.
Modern Bathroom
The bathroom includes a 36" shower unit, a pine vanity with a clear stain, and essential fixtures. The 20-gallon water heater provides continuous hot water, ensuring comfort. The bathroom's thoughtful location allows for easy access from the bedroom and hallway.
Comfortable Bedroom
The 9'5" x 11'5" bedroom includes closets for ample storage, shelves, and windows for natural light. Safety and convenience are ensured with smoke alarms and electrical outlets.
Convenient Electric
A 100 amp electrical service with strategically placed receptacles and lighting ensures all your power needs are met.

Knotty Pine Classic Gray Walls

Knotty Pine Clear Walls



Knotty Pine Whitewash Walls


Amber Vinyl Flooring

Cup-o-Java Vinyl Flooring

Juneau Vinyl Flooring
Kessner Vinyl Flooring
Newark Pine Vinyl Flooring
Raccoon Vinyl Flooring
Tripleblock Vinyl Flooring
Turntable Vinyl Flooring

Antique Pine Vinyl Flooring (Upgrade)




Hickory Style 1 (Hardwood Upgrade)


Hickory Style 2 (Hardwood Upgrade)



White Oak Style 1 (Hardwood Upgrade)

White Oak Style 2 (Hardwood Upgrade)

Driftwood Stain

Heritage Stain
Honey Pine Stain
Knotty Pine Clear Stain

Maple Natural Stain
Medium Cherry Stain


Mocha Stain
Provincial Stain
Rustic Hickory Clear Stain
Rustic Hickory Provincial Stain
Special Cherry Stain

Wormy Maple Clear Finish
Wormy Maple Heritage
Wormy Maple Honey Pine
Wormy Maple Michaels Cherry




Alicante Laminate
Bourbon Pine Laminate
Brecia Laminate
Bronzite Laminate
Calcutta Laminate
Cipollino Laminate
De Pasco Laminate
Luna Light Laminate
Marula Pine Laminate
Old Mill Laminate
Portoro Laminate
Typhoon Ice Laminate





Almond Pearl Solid Surface (Upgrade)


Arctic Granite Solid Surface (Upgrade)


Desert Sand Solid Surface (Upgrade)

Graphite Granite Solid Surface (Upgrade)
Gray Granite Solid Surface (Upgrade)
Ivory White Solid Surface (Upgrade)
Moondust Solid Surface (Upgrade)
Moonscape Quartz Solid Surface (Upgrade)
Sea Oat Quartz Solid Surface (Upgrade)
Wallowa Solid Surface (Upgrade)
White Granite Solid Surface (Upgrade)
White Quartz Solid Surface (Upgrade)

Stacked Washer & Dryer
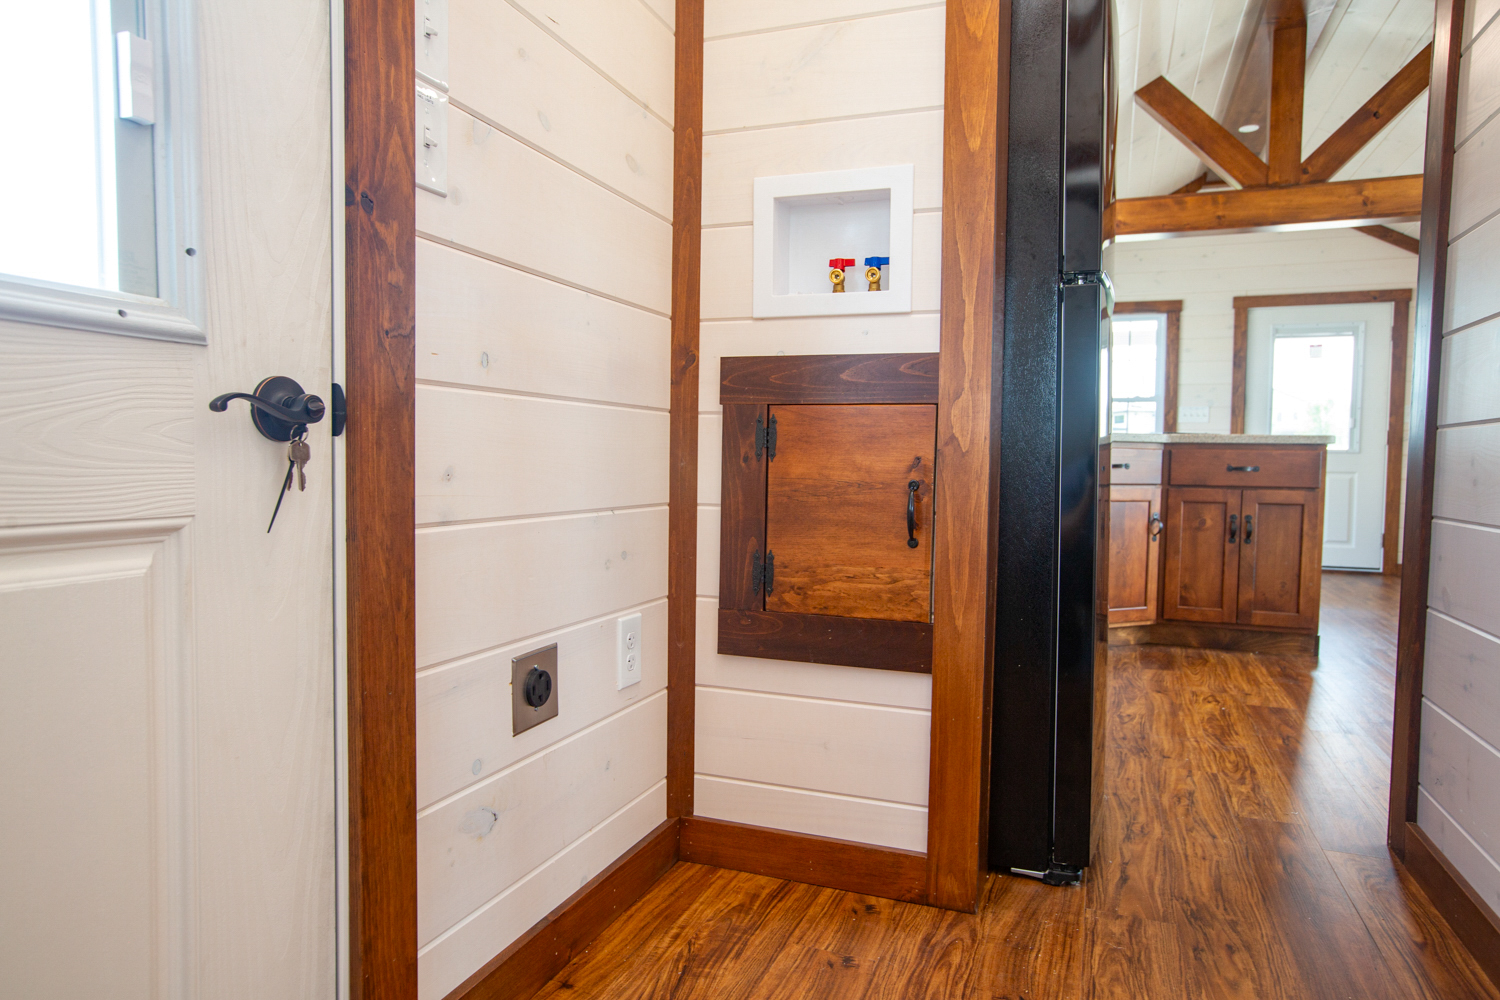
Washer & Dryer Hook-Up

Ceiling Fan

Pocket Doors
Bathroom Closet
LP on Demand Water Heater
Range Coil Top Stove & Oven

Smooth Surface Stove

Refrigerator

Microwave with Hood

Multi-Purpose Sink Compartments

Hallway Built-in Bunk Beds

White Paint
Navajo Paint
Beige Paint
Buckskin Paint
Chestnut Paint
Clay Paint
Dark Brown Paint
Taupe Tone Paint
Light Gray Paint
Summit Gray Paint
Dark Gray Paint
Light Blue Paint
Dark Blue Paint
Crabby Apple Paint
Barn Red Paint
Urbane Bronze Paint
Roycroft Bronze Paint
Black Fox Paint
Black Paint
Green Paint
Avocado Paint
Bright White Metal
Light Stone Metal
Beige Metal
Clay Metal
Tan Metal
Bone White Metal
Ash Gray Metal
Pewter Gray Metal
Charcoal Metal
Bronze Metal
Scarlet Red Metal
Barn Red Metal
Colonial Red Metal
Burgundy Metal
Brown Metal
Gold Metal
Patina Green Metal
Avocado Green Metal
Forest Green Metal
Evergreen Metal
Slate Blue Metal
Gallery Blue Metal
Dark Blue Metal
Black Metal


Butternut (Lap Siding)




Chestnut Brown (Lap Siding)

Natural Teak (Lap Siding)


Red Wood (Lap Siding)
Butternut (Pine & Log Siding)
Chestnut Brown (Pine & Log Siding)
Natural Teak (Pine & Log Siding)
Red Wood (Pine & Log Siding)

Cedar Shake
Cedar Shingles

Charcoal Shingles
Forest Green Shingles
Nickel Gray Shingles
Walnut Brown Shingles
Weather Gray Shingles
Williamsburg Slate Shingles

Outside Outlet

Outside Water Access
For more information about our park models or to discuss your customization options, please contact us today. Our friendly and knowledgeable team is here to assist you in finding the perfect park model that fits your lifestyle and needs.