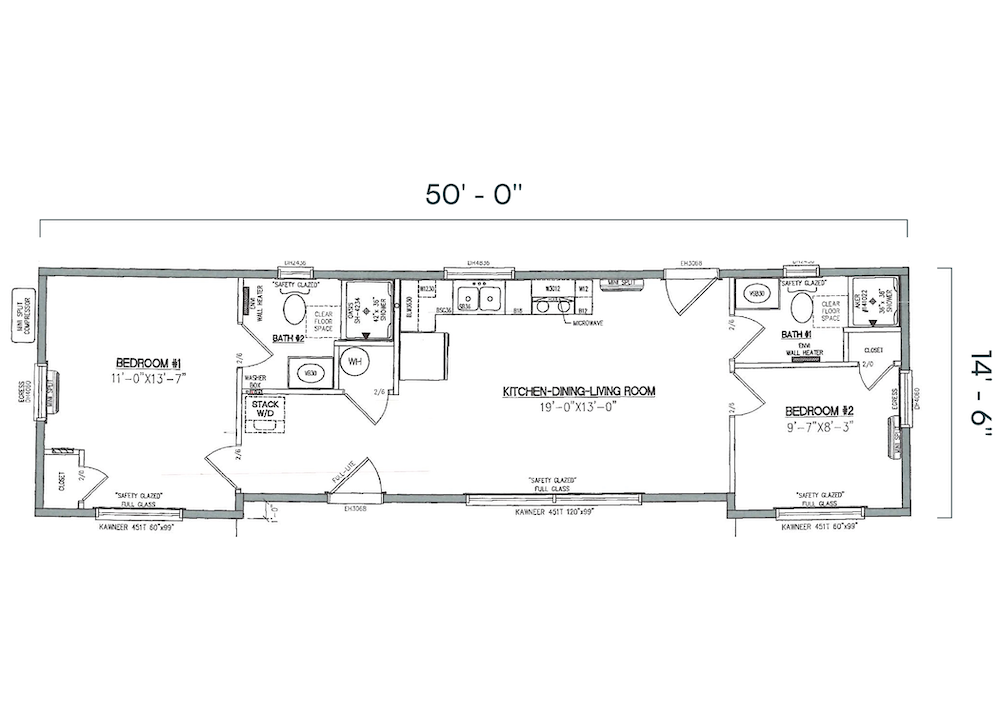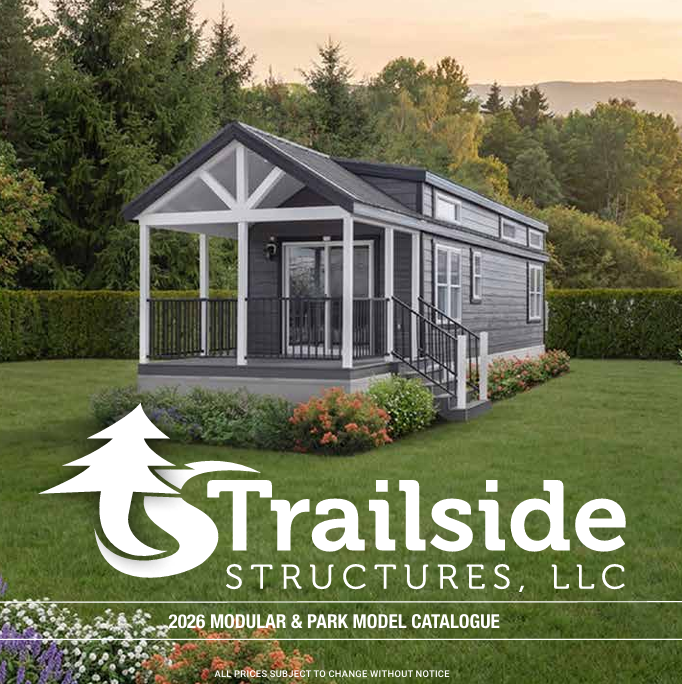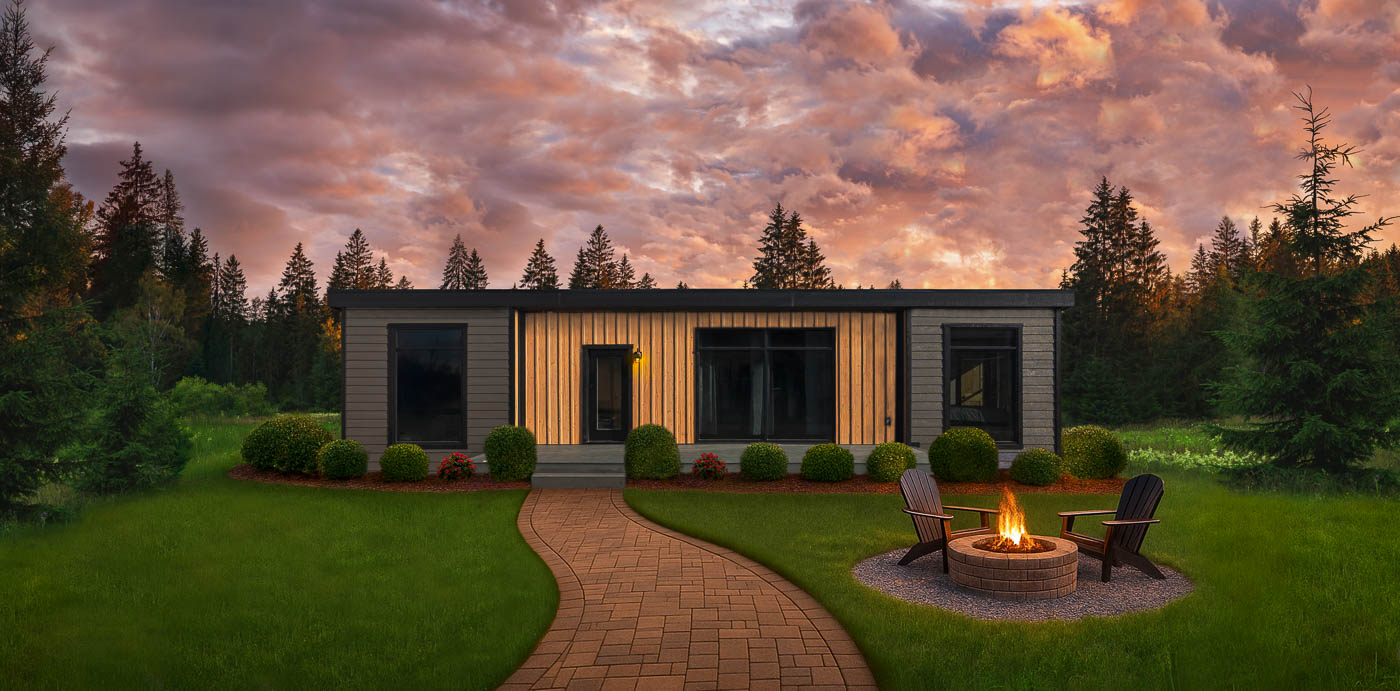
The Kiononia Lodge Cabin catches your attention with its modern exterior, but provides rustic Amish comfort with its interior. The large living, dining, and kitchen space provides an open floor plan, fostering lots of conversation with family to create a warm atmosphere.


This cabin features two bedrooms, perfect for families and friends traveling together. The spacious sleeping areas and well-equipped bathrooms, featuring practical amenities, provide a peaceful retreat. The kitchen showcases beautiful Hickory or Pine cabinets, laminate countertops, and a sink with practicality and warmth. Standard electric, meeting code requirements and offering three heating options, completes the practical side of things.
Upgrade your Kiononia Cabin to your liking, choosing between many interior and exterior features to make the cabin function to your specific needs. More than just a place to stay, this cabin invites you to create lasting memories in a space where unique features and thoughtful design come together effortlessly.
Welcome home to a cabin that speaks to your desire for a modern, cozy retreat.


Our cabins are built with the highest quality materials and craftsmanship. The logs are carefully selected and hand-hewn by Amish craftsmen, and the cabins are assembled with precision and care. The results are cabins that are both beautiful and durable.
Additional Options Available.
Foundation and Flooring:
- Supported by robust 4×6 Pressure-Treated Base Skids, ensuring a solid foundation.
- 2×10 Floor Joists, thoughtfully spaced 16” on center, boast R-30 insulation for guaranteed energy efficiency and structural integrity.
- A stable and reliable base is provided by the ¾” AdvanTech Sub Floor.
- Luxuriate in the feel of COREtec Pro Classics Waterproof Clip-n-Lock Luxury Vinyl Plank Flooring, with optional Vinyl Sheet or Clip-n-Lock LVP Flooring for bathrooms.
Walls and Roofing:
- Engineered with 2×6 Exterior Wall Framing featuring R-21 Insulation, ensuring energy efficiency and resilience.


- Charming 4×4 Douglas Fir Exposed Rafters, spaced 4’ on center, add both character and durability.
- A unique Sunburst Truss Design, implemented every 8’ – 12’ of living space, adds character and strength.

- The interior exudes warmth with 1×6 Knotty Pine Tongue & Groove on the ceiling above rafters and on interior walls.
- 2×8 Rafters, spaced 2’ on center, are insulated with R-38 Foam Insulation for optimal temperature control.
- All interior wood is sealed with a Latex-Based Clear Finish for a pristine and timeless look.
- Additional protection is provided by a 7/16” OSB layer under the siding on all sides.
- Safeguard your cabin against the elements with a House Wrap Moisture Barrier installed under all siding types.
- The roof boasts 7/16” OSB on top of 2×8 Rafters, Synthetic roofing underlayment, and a durable 40-Year Painted Steel Roof for longevity.
Doors and Windows:
- Style and privacy meet with two Half-Lite Pre-Hung Doors with one Full-Lite Door.

- PlyGem 200 Series Windows, equipped with Low-E 180 Glass and Argon Gas insulation, ensure energy efficiency.
- These windows, featuring a Clay Color frame, are Single Hung (No Grids), maintaining a clean and attractive look.
Loft and Porch:

- Add a charming and sturdy upper level provided by the Douglas Fir 2×6 Tongue & Groove Loft Floor.


- Step outside to a welcoming modern Porch with Railings (on applicable cabins), creating an inviting outdoor space to relax and enjoy the surroundings.
Bright Living Area
Step into an expansive and inviting living area thoughtfully wired with outlets, switches, and light box compatibility, offering the perfect ambiance with lighting and a fan for your comfort.
Well-Equipped Kitchen
Experience culinary delight in a kitchen adorned with beautiful Hickory or Pine cabinets. Enjoy the convenience of a laminate countertop and a single or double basin sink with a faucet, complete with all plumbing needs. The kitchen is pre-wired for essential appliances such as a refrigerator, range, and microwave.
Spacious Bedrooms
The two bedrooms in the cabin provide a calming environment to wind down after a long day. Safety measures such as a smoke detector are in place, along with strategically placed outlets and light boxes on the walls, all controllable with a switch.
Elegant Bathroom Retreat



Indulge in well-appointed bathrooms featuring a shower, toilet, and a Hickory or Pine vanity with a solid surface top and fixtures. Modern amenities include an electric tankless water heater, a vent fan/ceiling light, an outlet, and a light box by the vanity. A small window adds a touch of natural light, and washer/dryer hookups provide added convenience.
Customizable Electric Options
Benefit from standard electric wiring to code, inclusive of electric heating. Choose from three available electric heating options, allowing you to personalize the heating system according to your preferences.


Engineered Hickory Flooring

Fir Tongue & Groove Flooring

Steel Wainscot

Vertical Stained Tongue & Groove Flooring
Stained Beams & Trim

Puck Lights
Kitchen Bar Top
Kitchen Peninsula

Pantry
Dishwasher Cabinet

Stainless Steel Farmhouse Sink

Range Hood with Vent


AC Opening & Electric Only
AC Unit

Ceiling Fan

Chimney Kit Interior
Propane Tankless Water Heater
Washer & Dryer Hookups
Double Vanity
Interior Loft

Pine Closet

Pull-Down Attic Ladder

Stairs with Drawers

Wood Shelves
Fake Reverse Gable
Functional Reverse Gable
Open Gable with Sunburst Truss Design
Trapezoid Windows in Gable
Picture Window with Single Hung on Each Side
Shed Dormer


Double Barn Doors

French Doors
Single Barn Door

Wood Screen Door
Detached A-Frame Porch
Inset Porch
Side Porch with Roof
Side Deck
Loft Over Porch
Ready to embark on your cabin journey? Contact our friendly team today for more information, personalized assistance, or to request our comprehensive cabin catalog. We are here to guide you every step of the way, from selecting the perfect cabin to bringing your vision to life. Join our community of satisfied customers and start building memories in your very own modular log cabin.